

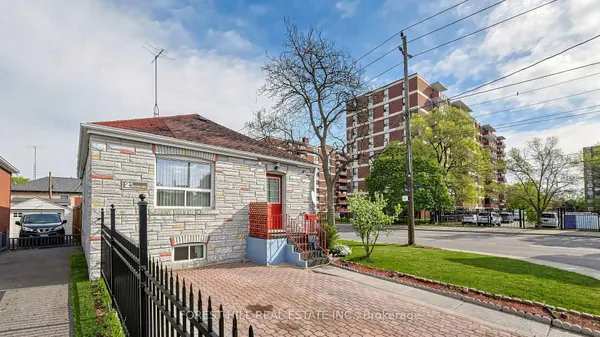
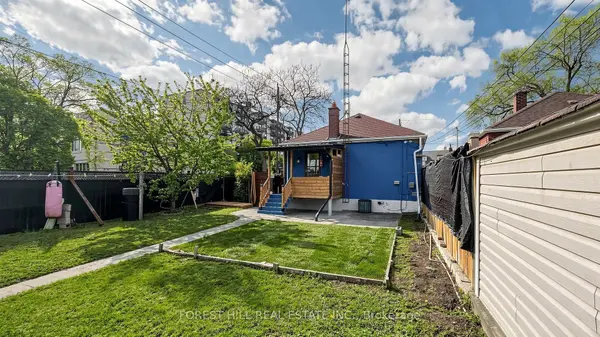

2 Ellins AVE, Toronto W03, ON M6N 2A1
REQUEST A TOUR If you would like to see this home without being there in person, select the "Virtual Tour" option and your agent will contact you to discuss available opportunities.
In-PersonVirtual Tour
$ 984,900
Est. payment | /mo

5 Beds

2 Baths


Save
$ 984,900
Est. payment | /mo
Save

5 Beds

2 Baths

Key Details

Property Type Single Family Home

Sub Type Detached

Listing Status Active

Purchase Type For Sale

Approx. Sqft 700-1100

Municipality Toronto W03

Subdivision Rockcliffe-Smythe

MLS Listing ID W13524350

Style Bungaloft

Bedrooms 5

Annual Tax Amount $3,480

Tax Year 2026

Property Sub-Type Detached

Property Description

Prime Investment Opportunity perfectly suited for savvy investors, end-users, multi-generational families or for co-ownership enthusiasts. This unique property is packed with incredible value featuring two separate entrances,two kitchens, and two private driveways. Park with ease using the large detached 1 car-garage with private driveway parking accessible via Jane Street, or utilize the private driveway directly off Ellins Avenue, complete with an active City of Toronto Front-Yard Parking Permit ($374.18/year). Recent survey and conceptual plans readily available.This property boasts massive potential to be transformed into a lucrative 4-plex with a garden suite with tremendous upside in one of Toronto's most dynamic communities. Close to Bloor West Village, The Junction, The Stockyards Mall, TTC, Jane Station, schools, parks, golf, shopping & restaurants.

Location

State ON

County Toronto

Community Toronto W03

Area Toronto

Rooms

Family Room No

Basement Apartment, Separate Entrance, Walk-Up, Finished

Kitchen 2

Separate Den/Office 3

Interior

Interior Features Water Heater, Water Meter, Primary Bedroom - Main Floor, In-Law Capability, Floor Drain

Cooling Central Air

Fireplace No

Heat Source Gas

Exterior

Parking Features Private

Garage Spaces 1.0

Pool None

Roof Type Asphalt Shingle

Lot Frontage 28.03

Lot Depth 115.21

Total Parking Spaces 4

Building

Unit Features Fenced Yard,Hospital,Library,Park,Public Transit,School

Foundation Concrete

Others

ParcelsYN No

Listed by FOREST HILL REAL ESTATE INC.
Sarah McCallion

"My job is to find and attract mastery-based agents to the office, protect the culture, and make sure everyone is happy! "

+1(416) 508-6154

sarah.mccallion@theagencyre.com

378 Fairlawn Ave, Toronto, ON, M5M 1T8, CAN

GET MORE INFORMATION

Name
Phone*
Message

Go tour this home

2 Ellins AVE