


816 Lansdowne AVE #1309, Toronto W02, ON M6H 4K6
REQUEST A TOUR If you would like to see this home without being there in person, select the "Virtual Tour" option and your agent will contact you to discuss available opportunities.
In-PersonVirtual Tour
$ 615,000
Est. payment | /mo

2 Beds

2 Baths


Save
$ 615,000
Est. payment | /mo
Save

2 Beds

2 Baths

Key Details

Property Type Apartment

Sub Type Condo Apartment

Listing Status Active

Purchase Type For Sale

Approx. Sqft 800-899

Municipality Toronto W02

Subdivision Dovercourt-Wallace Emerson-Junction

MLS Listing ID W13527222

Style Apartment

Bedrooms 2

Maintenance Fees $794

HOA Fees $794

Annual Tax Amount $2,954

Tax Year 2026

Property Sub-Type Condo Apartment

Property Description

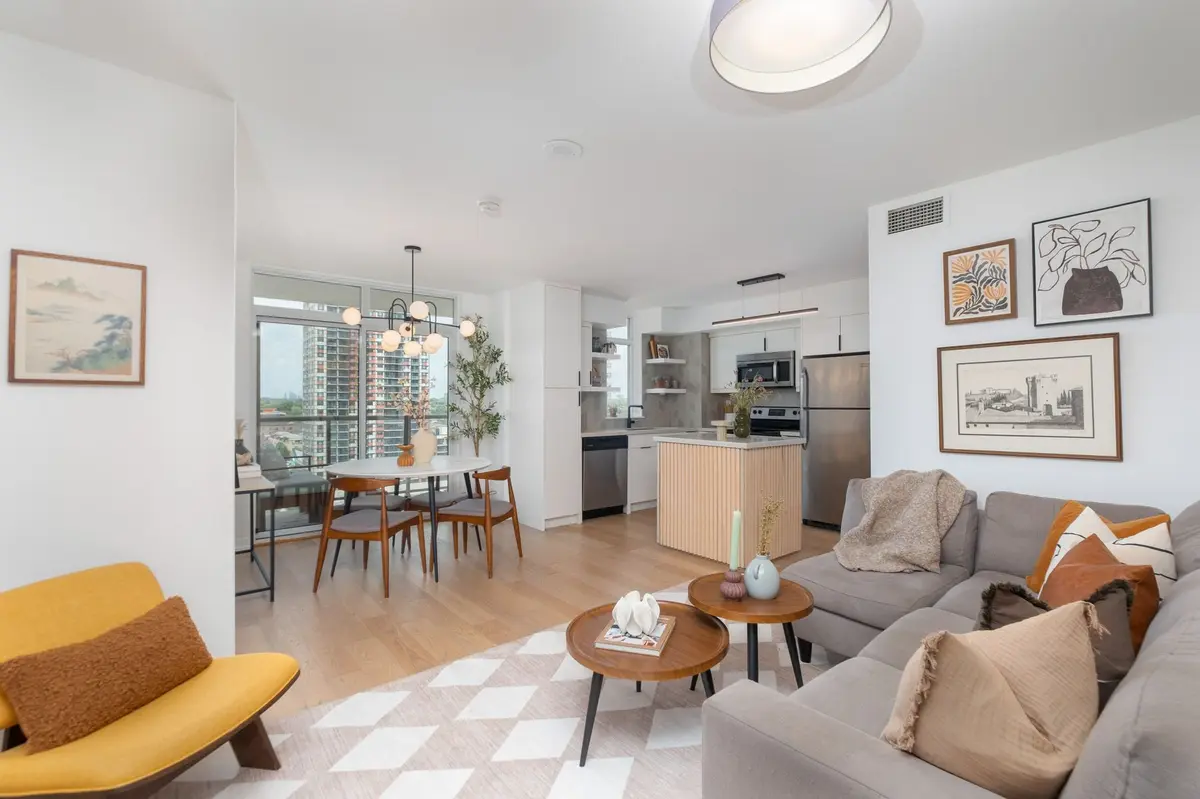
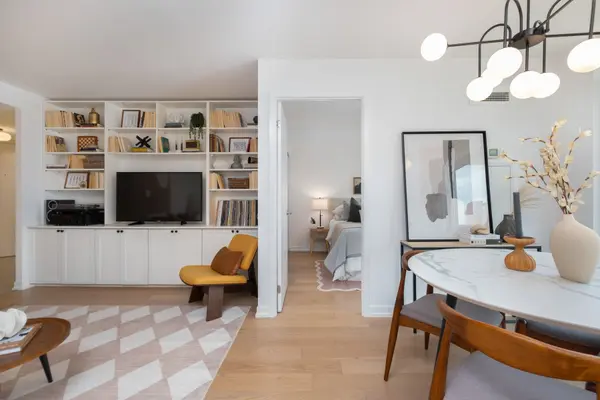
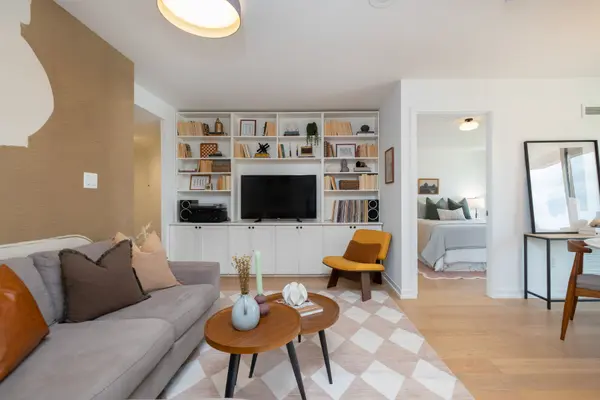
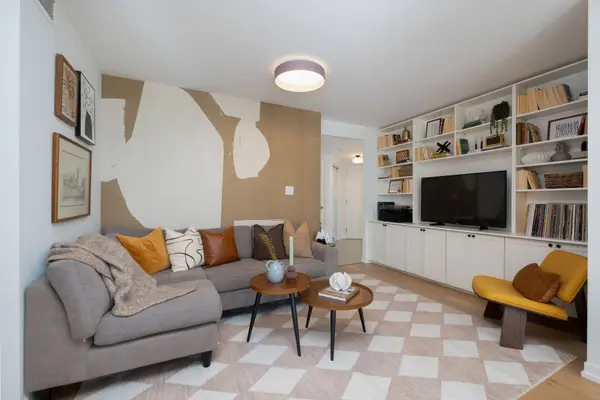
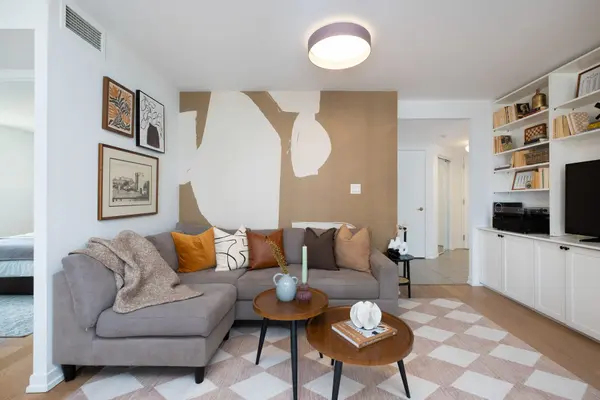
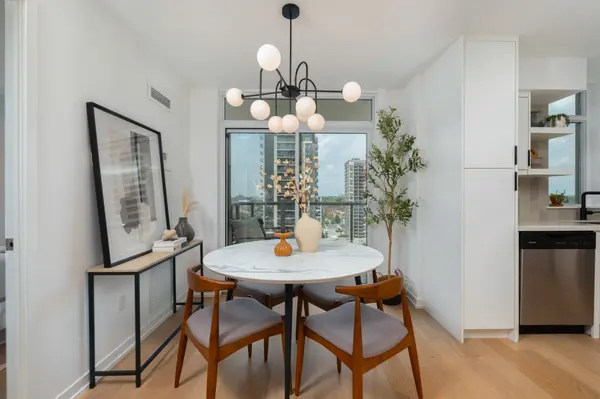
Welcome to effortless city living in this bright and beautifully designed 2-bedroom, 2-bathroom condo complete with parking and a locker. Thoughtfully laid out with a functional split-bedroom floor plan, this suite offers the ideal balance of openness and privacy, making it equally suited for entertaining, working from home, or everyday living. The spacious living and dining areas are distinctly defined yet flow seamlessly together, while custom built-in shelving adds both character and practical storage. Floor-to-ceiling windows flood the home with natural light throughout the day. As evening falls, the suite transforms with breathtaking Toronto sunsets, and a glowing city skyline backdrop. Step onto your private balcony to enjoy your own outdoor retreat day or night - perfect for morning coffee, evening unwinding, and front-row views of Toronto's spectacular fireworks throughout the year. The generous primary retreat features a private ensuite, while the second bedroom offers flexibility for guests, a home office, or growing families. Every square foot has been designed to maximize comfort, functionality, and livability. Beyond the suite, discover one of Toronto's most exciting and well connected West-end neighbourhoods. Stroll to Geary Avenue to explore acclaimed breweries, restaurants, cafés, and local favourites, or take advantage of nearby TTC, the UP Express, the West Toronto Railpath, parks, grocery stores, and everyday conveniences. A condo that seamlessly blends space, views, and an unbeatable urban lifestyle.

Location

State ON

County Toronto

Community Toronto W02

Area Toronto

Rooms

Family Room No

Basement None

Kitchen 1

Interior

Interior Features Carpet Free

Cooling Central Air

Fireplace No

Heat Source Gas

Exterior

Parking Features None

Garage Spaces 1.0

View City, Downtown, Skyline

Exposure North East

Total Parking Spaces 1

Balcony Open

Building

Building Age 11-15

Story 13

Locker Owned

Others

Pets Allowed Yes-with Restrictions

ParcelsYN No

Listed by ROYAL LEPAGE SIGNATURE REALTY

Nearby Locations

Sarah McCallion

"My job is to find and attract mastery-based agents to the office, protect the culture, and make sure everyone is happy! "

+1(416) 508-6154

sarah.mccallion@theagencyre.com

378 Fairlawn Ave, Toronto, ON, M5M 1T8, CAN

GET MORE INFORMATION

Name
Phone*
Message

Go tour this home

816 Lansdowne AVE #1309