


1141 Haig BLVD, Mississauga, ON L5E 2M6
1141 Haig BLVD, Mississauga, ON L5E 2M6,Video Tour
1141 Haig BLVD, Mississauga, ON L5E 2M6
REQUEST A TOUR If you would like to see this home without being there in person, select the "Virtual Tour" option and your agent will contact you to discuss available opportunities.
In-PersonVirtual Tour
$ 849,000
Est. payment | /mo

2 Beds

1 Bath


$ 849,000
Est. payment | /mo

2 Beds

1 Bath

Key Details

Property Type Single Family Home

Sub Type Detached

Listing Status Active

Purchase Type For Sale

Approx. Sqft 700-1100

Subdivision Lakeview

MLS Listing ID W13538368

Style Bungalow

Bedrooms 2

Annual Tax Amount $6,179

Tax Year 2026

Property Sub-Type Detached

Property Description

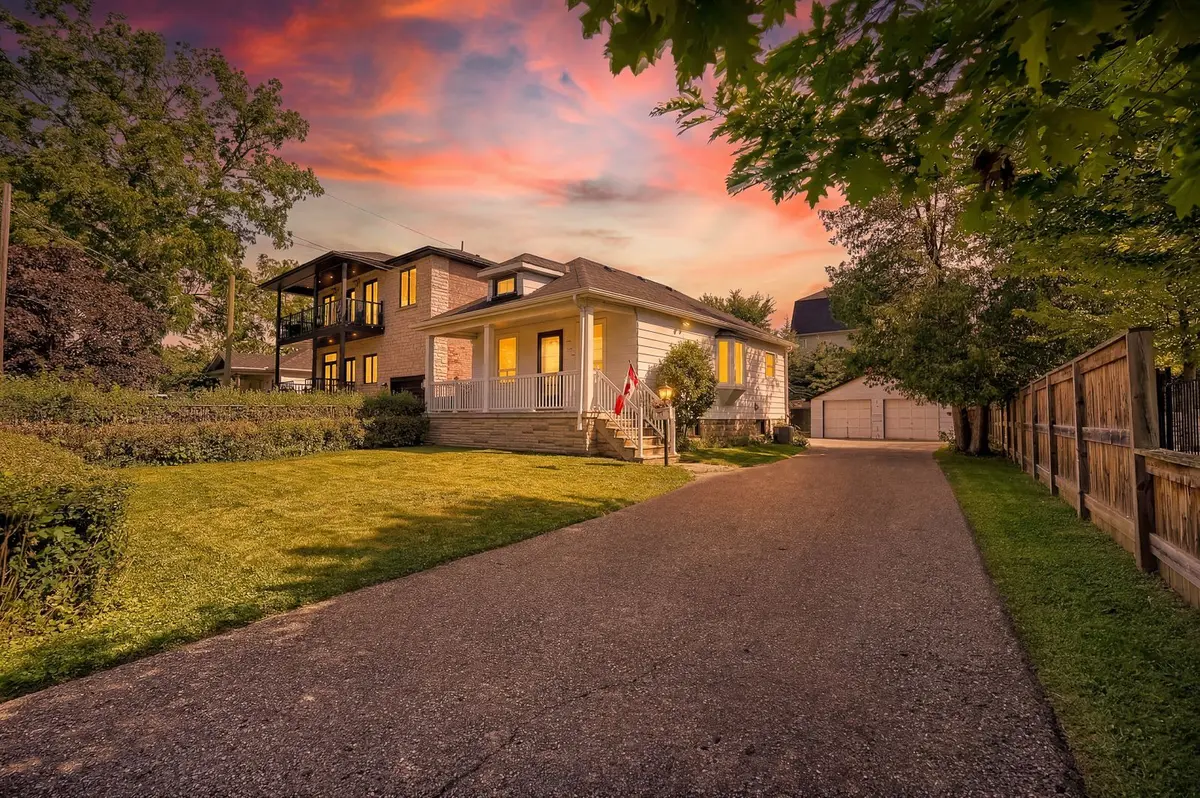
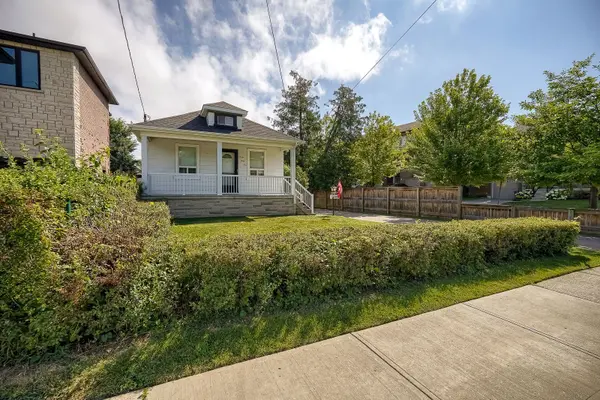
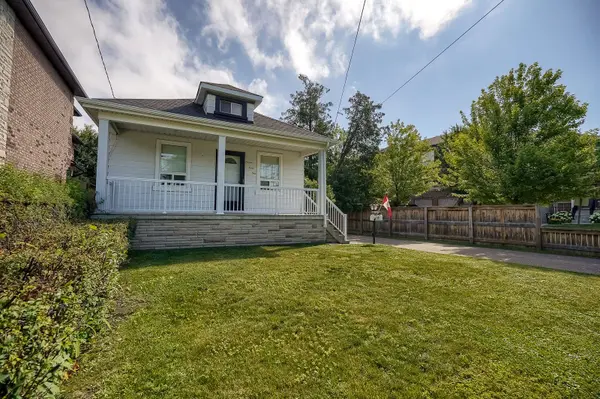
A charming bungalow in one of south Mississauga's most desirable family friendly neighbourhoods! Situated on a 50x130 ft property with double-car detached garage, this 2 bedroom home is filled with natural light and potential. Lovingly maintained and cared for by the same owner for 59 years, 1141 Haig Blvd is ready to be cherished by a new family. Featuring a covered porch at the front, patio area and large yard at the back, with a functional layout inside the home, a sizable living area, an updated bathroom and plenty of storage space around the property. The unfinished basement provides versatile opportunity with a separate entrance at the back of the house. Renovate, add on, or build your new custom dream home in the heart of the Lakeview community. Walking distance to the lake, parks, golf course, excellent schools, Long Branch Go station, Dixie Mall, groceries and more. Opportunity knocks at 1141 Haig Blvd!

Location

State ON

County Peel

Area Peel

Rooms

Family Room No

Basement Unfinished

Kitchen 1

Interior

Interior Features Central Vacuum, Primary Bedroom - Main Floor

Cooling Central Air

Fireplace No

Heat Source Gas

Exterior

Parking Features Private Double

Garage Spaces 2.0

Pool None

Roof Type Asphalt Shingle

Lot Frontage 50.0

Lot Depth 130.0

Total Parking Spaces 7

Building

Foundation Concrete Block

Others

ParcelsYN No

Virtual Tour https://my.matterport.com/show/?m=WEDwbY8NriY

Listed by EXP REALTY
Sarah McCallion

"My job is to find and attract mastery-based agents to the office, protect the culture, and make sure everyone is happy! "

+1(416) 508-6154

sarah.mccallion@theagencyre.com

378 Fairlawn Ave, Toronto, ON, M5M 1T8, CAN

GET MORE INFORMATION

Name
Phone*
Message

Go tour this home

1141 Haig BLVD