

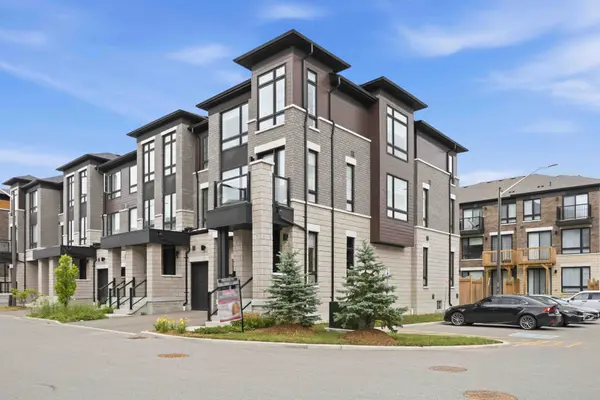
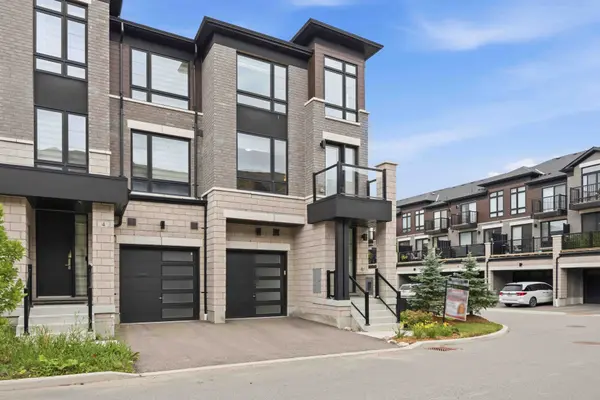

2 Lake Trail WAY, Whitby, ON L1M 0E5
REQUEST A TOUR If you would like to see this home without being there in person, select the "Virtual Tour" option and your agent will contact you to discuss available opportunities.
In-PersonVirtual Tour
$ 969,900
Est. payment | /mo

3 Beds

4 Baths


$ 969,900
Est. payment | /mo

3 Beds

4 Baths

Key Details

Property Type Townhouse

Sub Type Att/Row/Townhouse

Listing Status Active

Purchase Type For Sale

Approx. Sqft 2000-2500

Subdivision Brooklin

MLS Listing ID E13538402

Style 3-Storey

Bedrooms 3

Annual Tax Amount $7,577

Tax Year 2025

Property Sub-Type Att/Row/Townhouse

Property Description

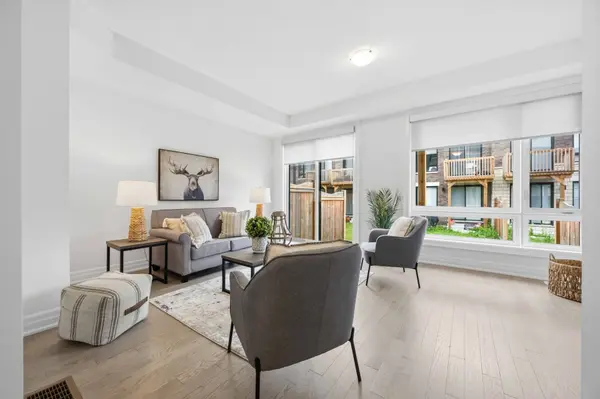
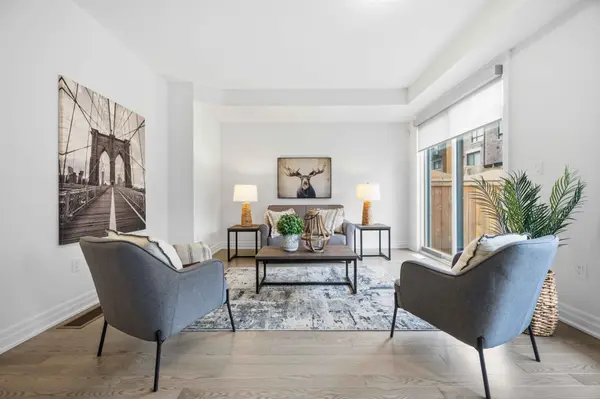
Welcome to this stunning luxury end-unit Zancor-built townhome, offering over 2,350 sqft of beautifully upgraded living space. Flooded with natural light from its extra windows, this modern open-concept home features three spacious bedrooms, four bathrooms, three private balconies, and a walk-out to the backyard. Elegant hardwood flooring extends throughout the home, including the staircase, which is accented with stylish wrought iron spindles. The main level features a bright family room with sliding glass doors leading to the backyard, creating the perfect space for relaxing or entertaining. The second level showcases an inviting formal living and dining area complete with a built-in electric fireplace and a walk-out to a west-facing balcony. The gourmet kitchen is designed to impress with quartz countertops, a custom tile backsplash, stainless steel appliances, a large centre island with breakfast bar, and designer pendant lighting. Adjacent to the kitchen, the spacious breakfast area opens onto a second balcony with peaceful east-facing views. On the third level, you'll find three generously sized bedrooms, including a luxurious primary suite featuring a private balcony, spa-inspired 5-piece ensuite with a freestanding soaker tub, glass rain shower, and quartz vanity. Additional highlights include convenient main-floor laundry with direct garage access, abundant storage, 9-foot ceilings on the main and second levels, and an unspoiled basement with a cold cellar, offering endless possibilities for future customization. Ideally located close to downtown Brooklin shops, parks, walking trails, schools, public transit, and Highway 407, this exceptional home is just 10 minutes from Ontario Tech University and Durham College. Minimal POTL fees provide added value by covering common area maintenance, snow removal, and garbage collection. This exceptional home offers the perfect blend of luxury, space, and convenience in one of the area's most desirable communities!

Location

State ON

County Durham

Area Durham

Rooms

Family Room Yes

Basement None

Kitchen 1

Interior

Interior Features Carpet Free, Storage

Heating Yes

Cooling Central Air

Fireplaces Type Electric

Fireplace Yes

Heat Source Gas

Exterior

Parking Features Private

Garage Spaces 1.0

Pool None

Waterfront Description None

Roof Type Shingles

Lot Frontage 22.18

Lot Depth 85.2

Total Parking Spaces 2

Building

Building Age 0-5

Unit Features Golf,Park,Public Transit,School

Foundation Unknown

Others

Monthly Total Fees $181

Security Features Alarm System

ParcelsYN Yes

Virtual Tour https://tours.snaphouss.com/2laketrailwaywhitbyon?b=0#gallery_1783505092381

Listed by TANYA TIERNEY TEAM REALTY INC.
Sarah McCallion

"My job is to find and attract mastery-based agents to the office, protect the culture, and make sure everyone is happy! "

+1(416) 508-6154

sarah.mccallion@theagencyre.com

378 Fairlawn Ave, Toronto, ON, M5M 1T8, CAN

GET MORE INFORMATION

Name
Phone*
Message

Go tour this home

2 Lake Trail WAY