

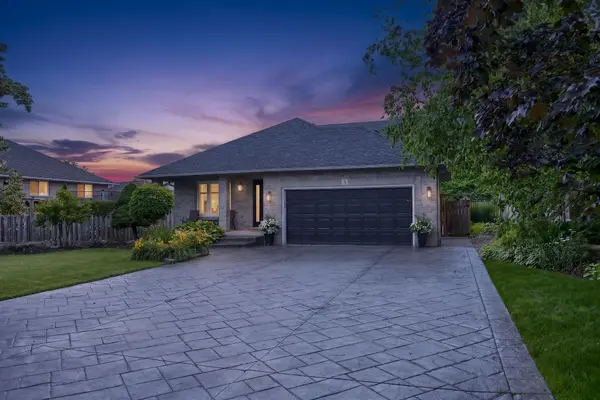
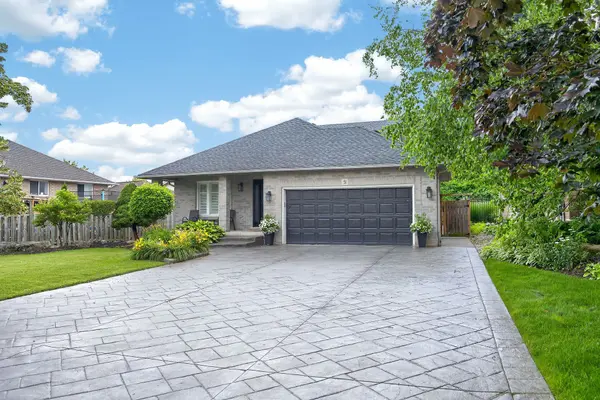

51 Cabriolet CRES, Hamilton, ON L9K 1K5
REQUEST A TOUR If you would like to see this home without being there in person, select the "Virtual Tour" option and your agent will contact you to discuss available opportunities.
In-PersonVirtual Tour
$ 1,199,900
Est. payment | /mo

5 Beds

3 Baths


$ 1,199,900
Est. payment | /mo

5 Beds

3 Baths

Key Details

Property Type Single Family Home

Sub Type Detached

Listing Status Active

Purchase Type For Sale

Approx. Sqft 2000-2500

Subdivision Ancaster

MLS Listing ID X13538732

Style 2-Storey

Bedrooms 5

Annual Tax Amount $7,454

Tax Year 2025

Property Sub-Type Detached

Property Description

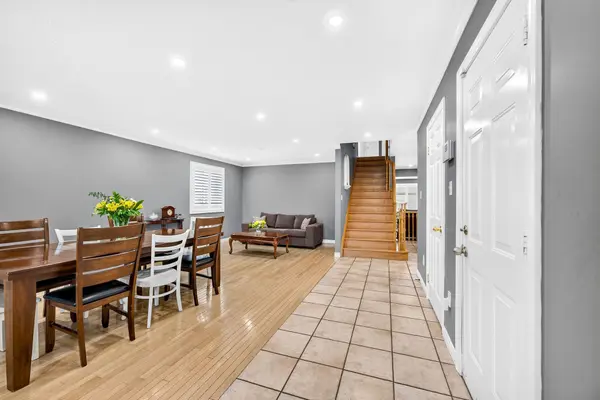
Welcome to the home you've been waiting for! This immaculate, move-in ready custom-built two-storey home truly shows 10++ and is located in one of Ancaster's most desirable, family-friendly neighbourhoods. Offering 4+1 bedrooms, 3 bathrooms, and a fully finished basement with a kitchen and in-law setup, this home provides exceptional space and versatility for growing families or multi-generational living. Step outside to your own private backyard oasis, featuring a stunning 16' x 32' inground saltwater pool, beautiful landscaping, exposed aggregate concrete, a storage shed, and a fully fenced yard-perfect for relaxing or entertaining all summer long. Inside, you'll find bright, sun-filled living spaces with hardwood and ceramic flooring, pot lights throughout, a spacious eat-in kitchen, and a welcoming family room designed for everyday living. Recent updates include the saltwater pool and exposed aggregate concrete (2018), along with newer furnace, air conditioner, and roof shingles, giving you peace of mind for years to come. Additional highlights include a double-car garage, parking for up to 6 vehicles, and an unbeatable location with a high walk score. Enjoy easy access to excellent schools, parks, shopping, public transit, and every amenity you need. Homes like this rarely become available in this sought-after neighbourhood. Priced to sell and offering incredible value, this exceptional property won't last long.

Location

State ON

County Hamilton

Area Hamilton

Rooms

Family Room Yes

Basement Finished, Full

Kitchen 2

Separate Den/Office 1

Interior

Interior Features Auto Garage Door Remote, In-Law Capability, Sump Pump

Cooling Central Air

Fireplace No

Heat Source Gas

Exterior

Parking Features Private Double

Garage Spaces 2.0

Pool Inground, Salt

Roof Type Asphalt Shingle

Lot Frontage 63.15

Lot Depth 129.27

Total Parking Spaces 8

Building

Building Age 16-30

Unit Features Golf,Park,Place Of Worship,Public Transit,School,School Bus Route

Foundation Poured Concrete

Others

ParcelsYN No

Virtual Tour https://www.myvisuallistings.com/cvtnb/364784

Listed by RE/MAX ESCARPMENT REALTY INC.
Sarah McCallion

"My job is to find and attract mastery-based agents to the office, protect the culture, and make sure everyone is happy! "

+1(416) 508-6154

sarah.mccallion@theagencyre.com

378 Fairlawn Ave, Toronto, ON, M5M 1T8, CAN

GET MORE INFORMATION

Name
Phone*
Message

Go tour this home

51 Cabriolet CRES