





REQUEST A TOUR If you would like to see this home without being there in person, select the "Virtual Tour" option and your agent will contact you to discuss available opportunities.
In-PersonVirtual Tour

$ 972,999
Est. payment | /mo
4 Beds
3 Baths
$ 972,999
Est. payment | /mo
4 Beds
3 Baths
Key Details
Property Type Single Family Home
Sub Type Detached
Listing Status Active
Purchase Type For Sale
Approx. Sqft 2000-2500
Subdivision Cooksville
MLS Listing ID W13549740
Style Sidesplit 3
Bedrooms 4
Annual Tax Amount $7,950
Tax Year 2026
Property Sub-Type Detached
Property Description
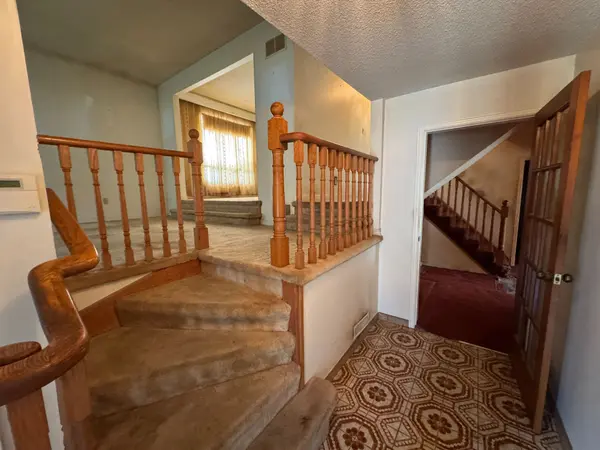
Opportunity knocks in the heart of Cooksville! Set on a desirable lot in one of Mississauga's most established neighbourhoods, this spacious 2,340 sq. ft. detached home is ready for a complete transformation. Whether you're a renovator, investor, or buyer with a vision, this is your chance to create a truly exceptional home tailored to your style. Offering a generous floor plan with four bedrooms, 2.5 bathrooms, and multiple living and entertaining areas, the home's layout provides incredible flexibility. The expansive interior offers ample space for a family room, games room, home office, gym, or media area-making it easy to design a home that grows with your needs.Located in the sought-after Cooksville community, you'll enjoy the convenience of nearby schools, parks, shopping, transit, major highways, and the Cooksville GO Station, all while investing in a neighbourhood known for its mature streets and ongoing redevelopment.
Location
State ON
County Peel
Area Peel
Rooms
Family Room Yes
Basement Full
Kitchen 1
Interior
Interior Features None
Cooling None
Fireplace Yes
Heat Source Gas
Exterior
Parking Features Private Double
Garage Spaces 2.0
Pool None
Roof Type Asphalt Shingle
Lot Frontage 50.2
Lot Depth 120.11
Total Parking Spaces 4
Building
Foundation Concrete Block
Others
ParcelsYN No
Listed by ACCSELL REALTY INC.
"My job is to find and attract mastery-based agents to the office, protect the culture, and make sure everyone is happy! "